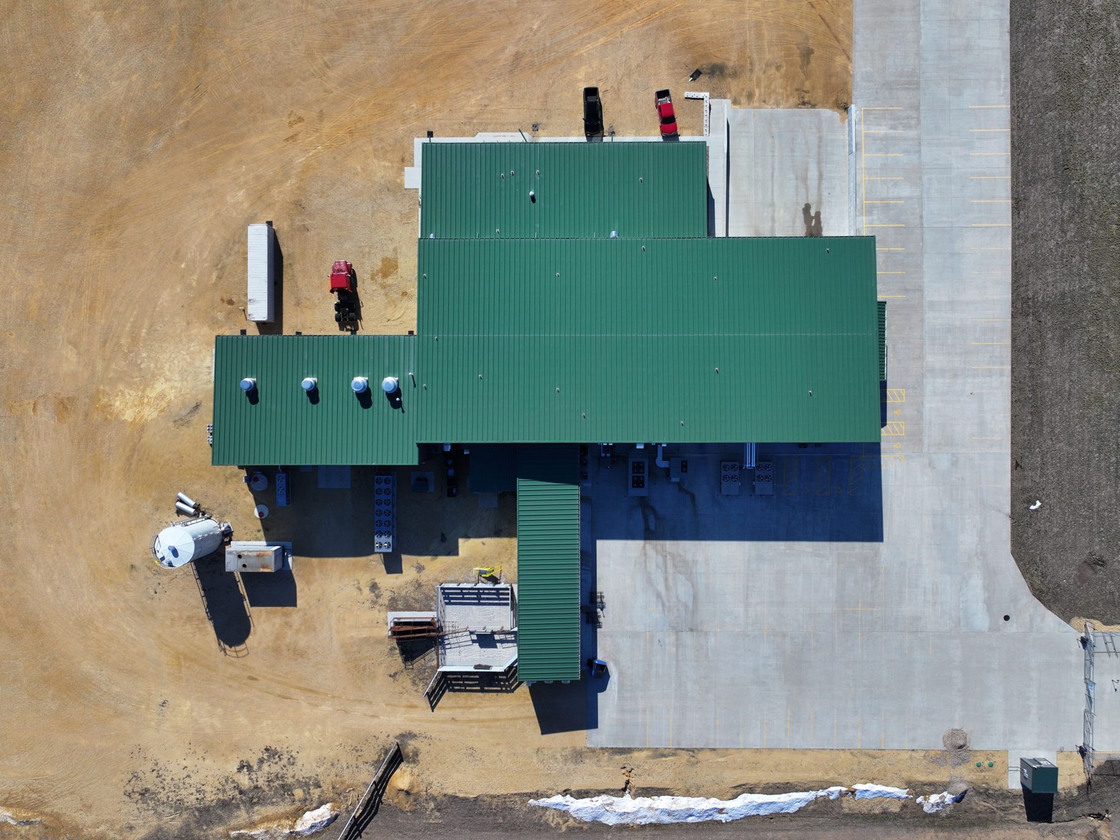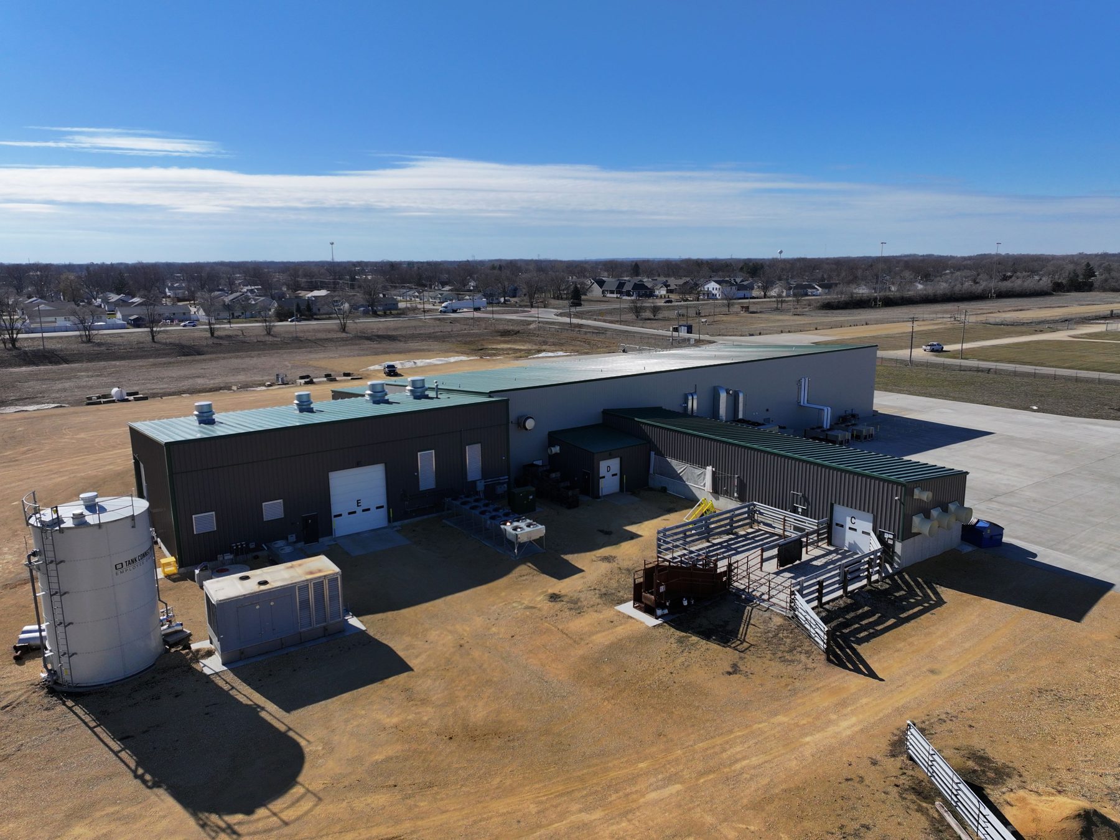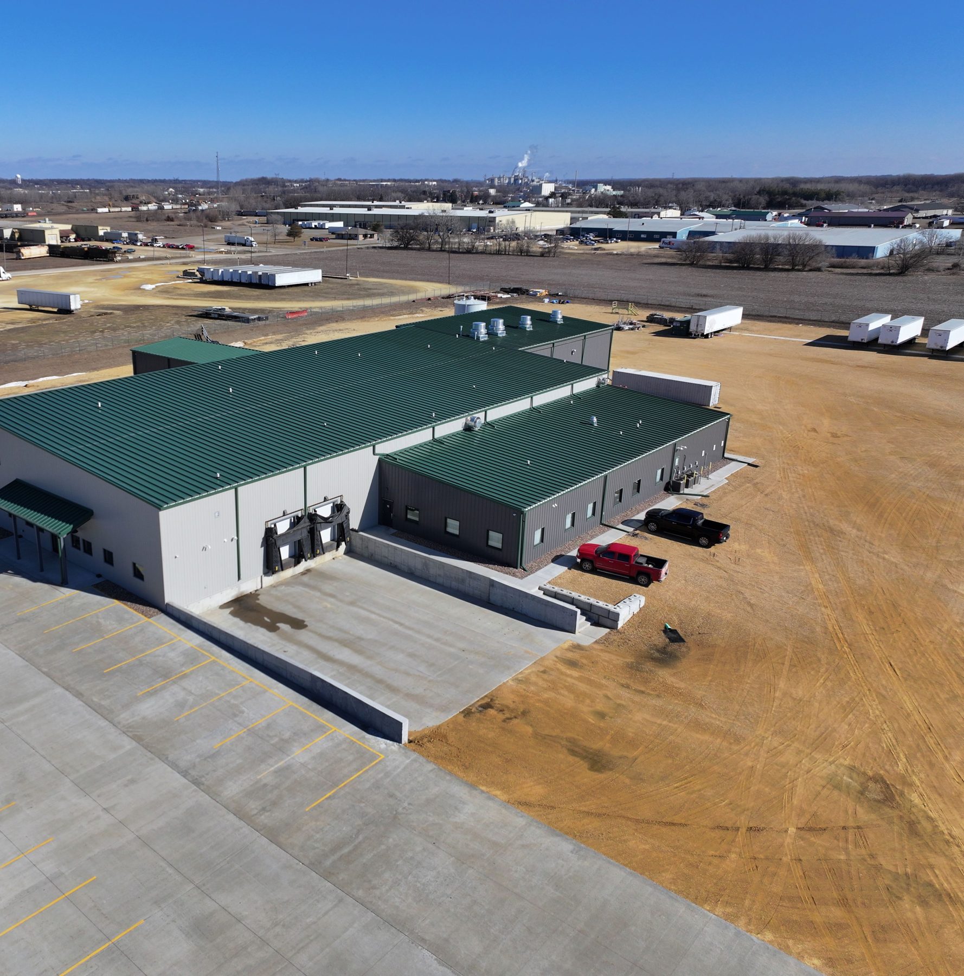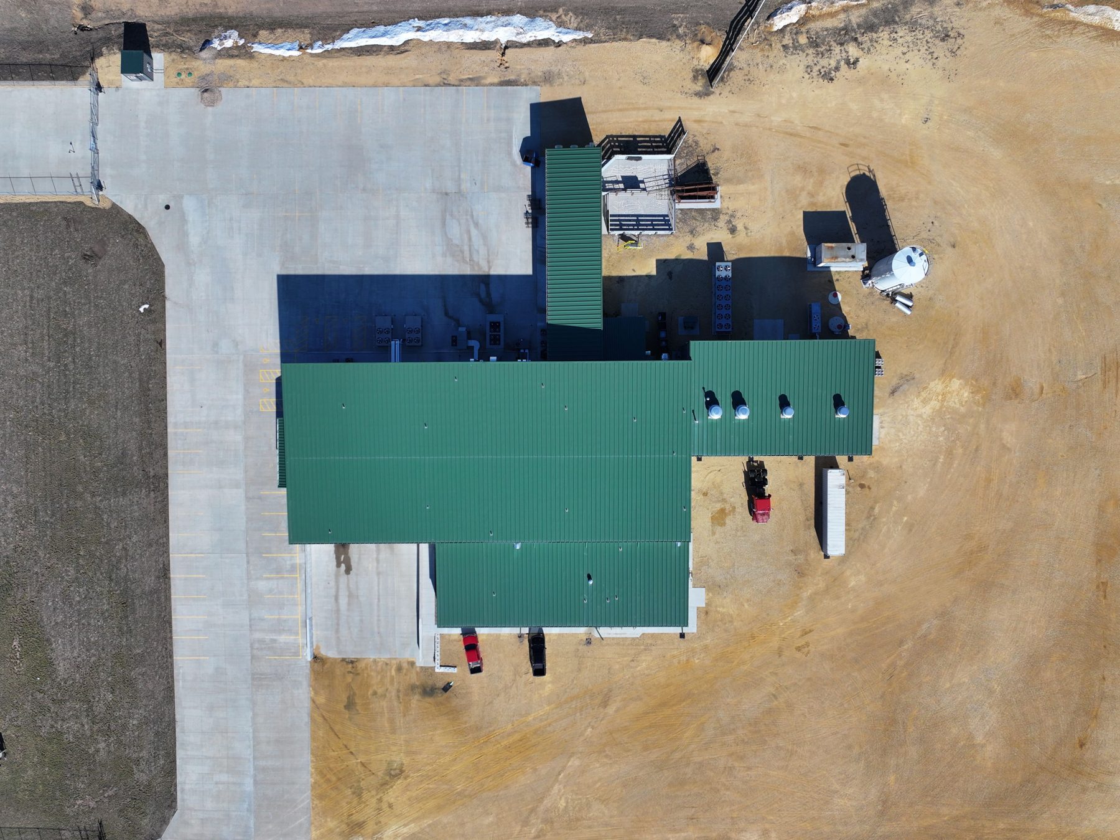
Facility
Built new in 2022, laid out for clean flow
Cattle move in one direction: from the receiving pens to the harvest floor, into the coolers, through fabrication and packaging, and out the refrigerated docks.
- Constructed
- 2022
- Building
- ~25,684 sq ft
- Acreage
- 12.5 acres
- Harvest capacity
- Up to 120 head/day
- Docks
- 2 refrigerated
- Highway
- US-67 frontage
Receiving
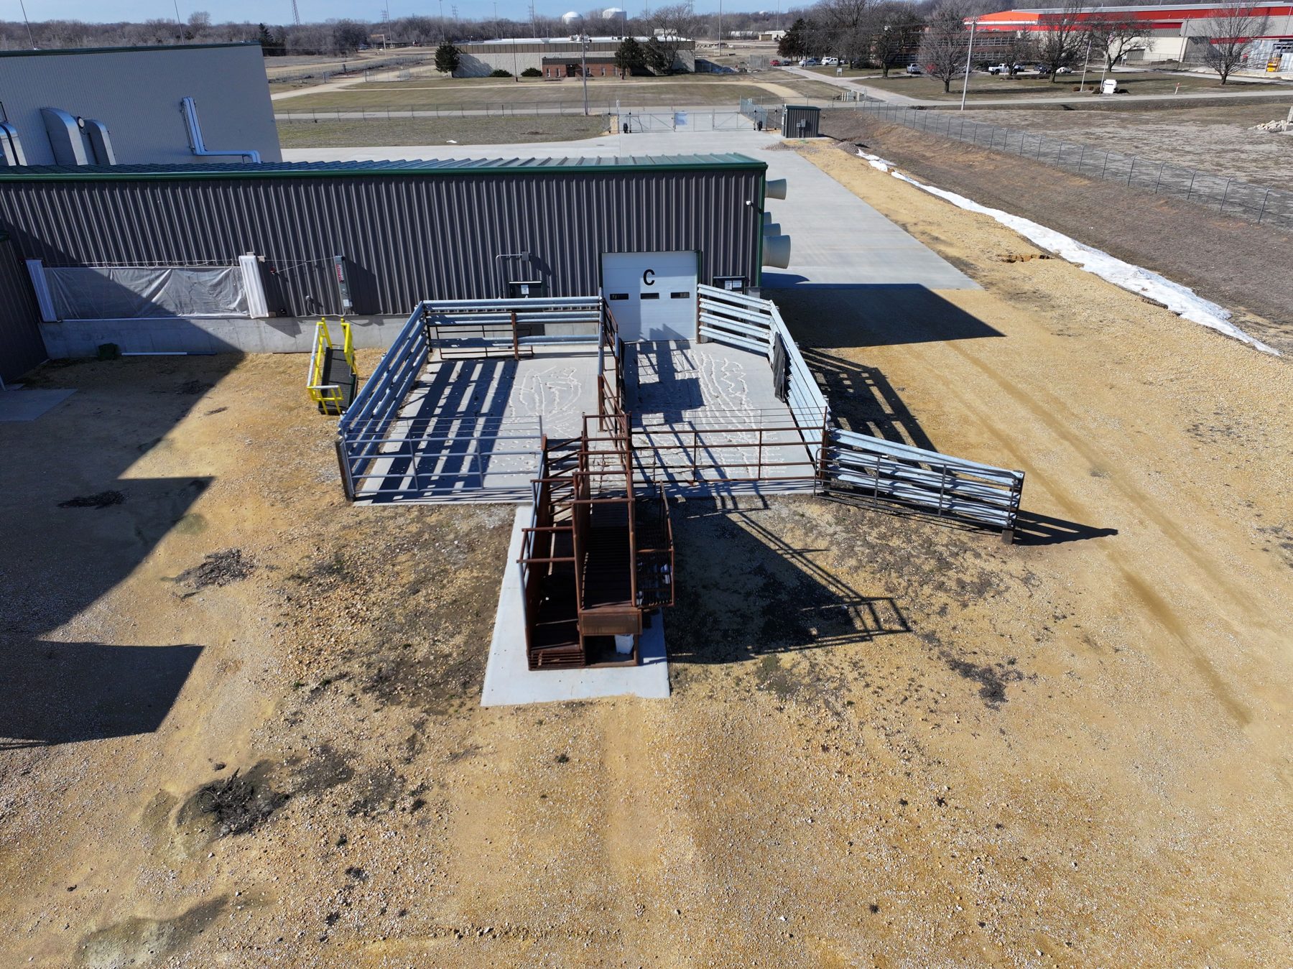
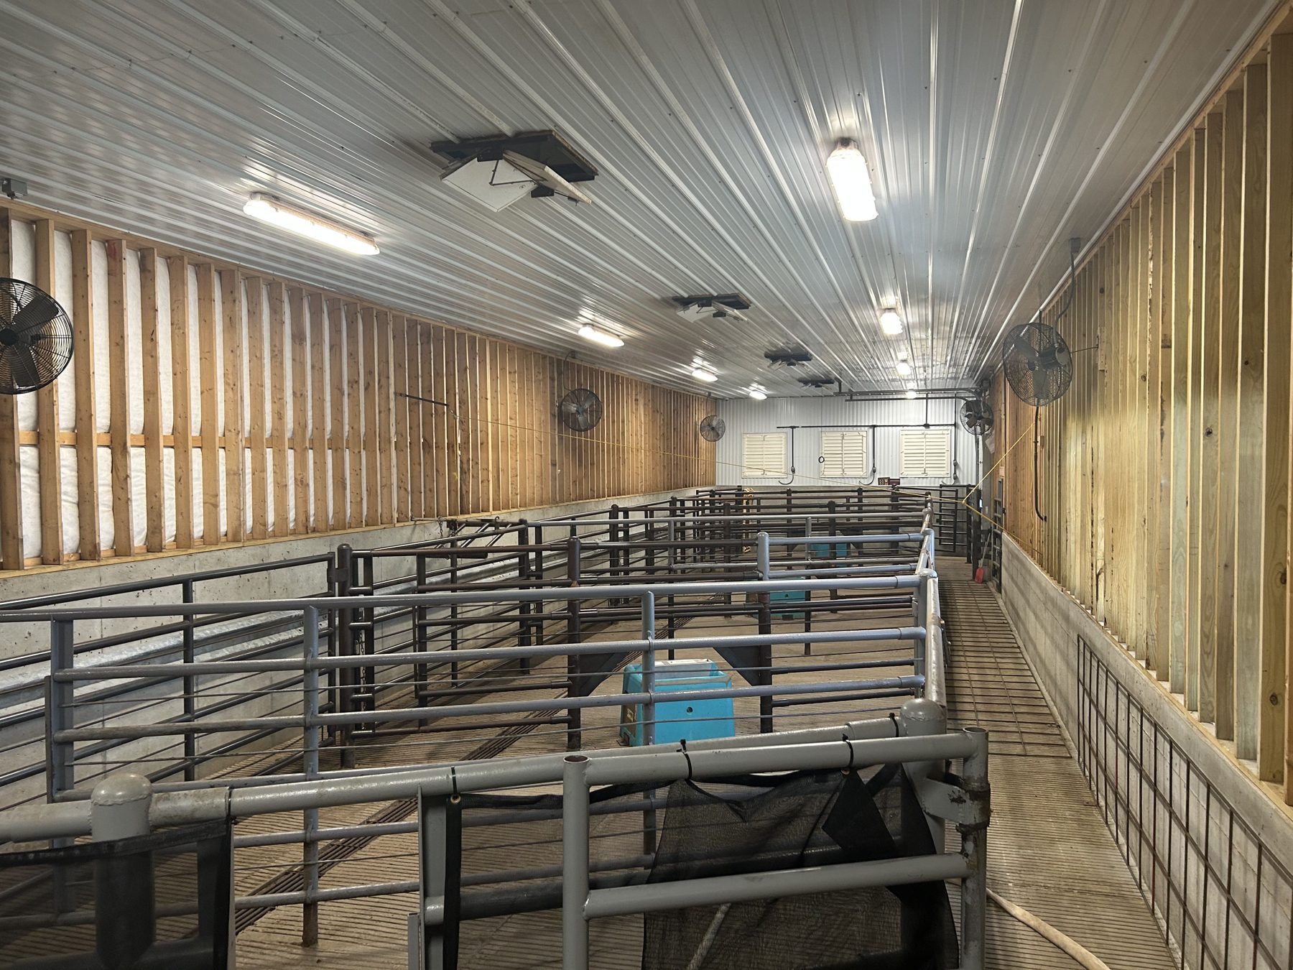
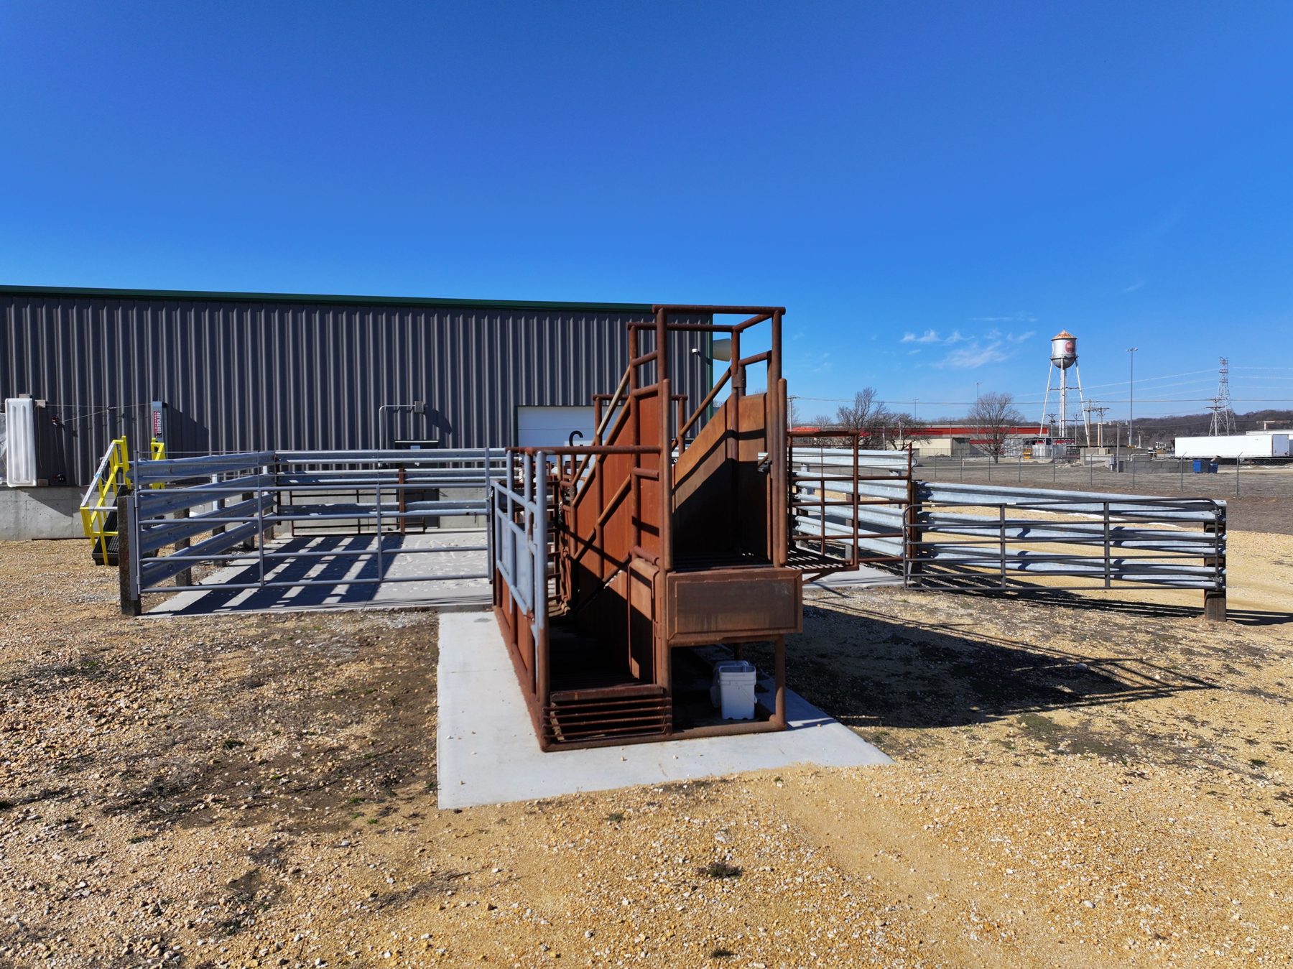
Holding pens and unloading
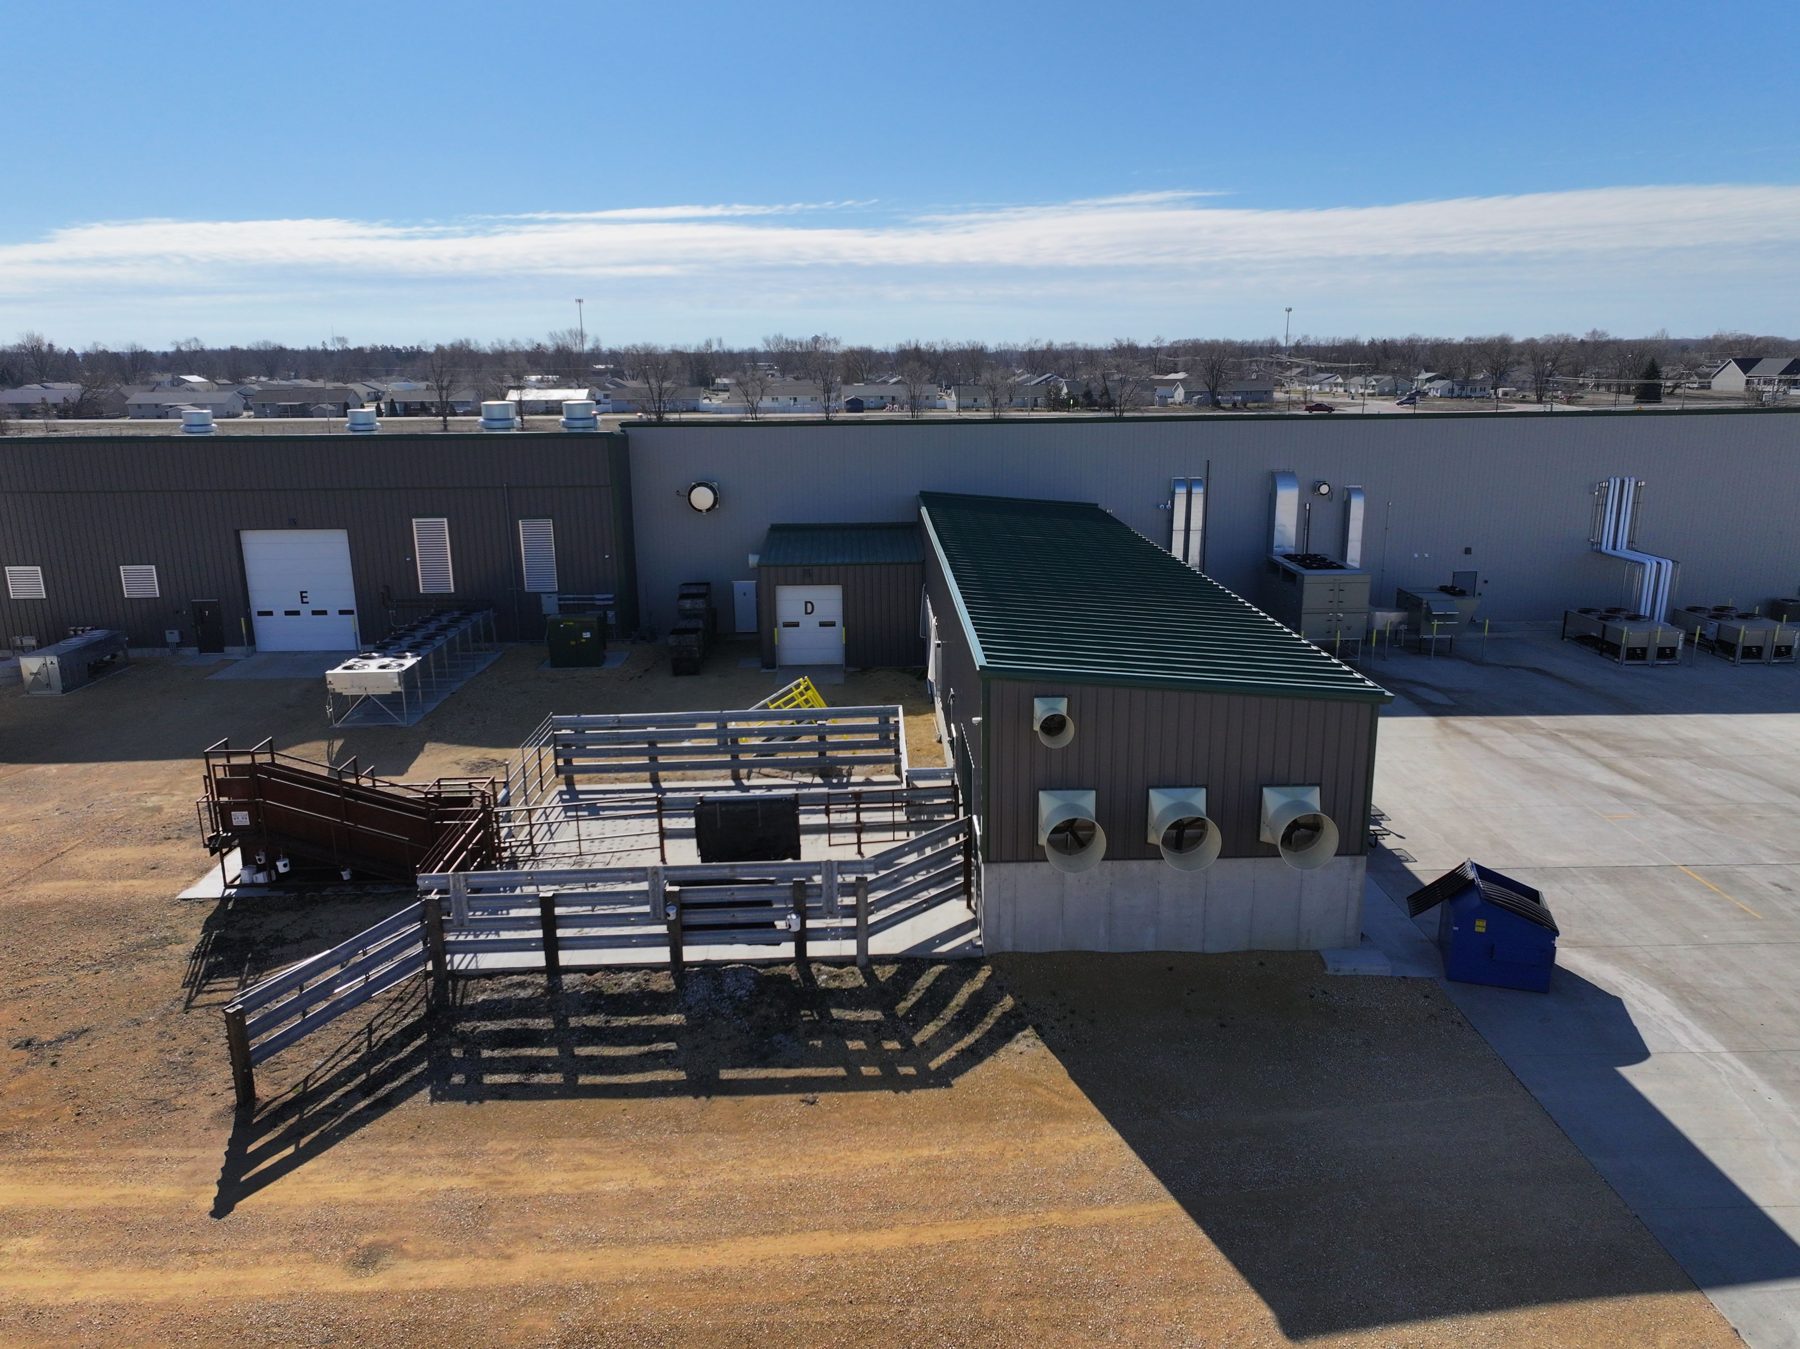
Covered pens with steel gating and non-slip alleys keep animals calm on arrival. The unloading chute is set for standard pot and straight-deck trailers, with water available in every pen.
Harvest floor
Continuous inspection, single-file flow
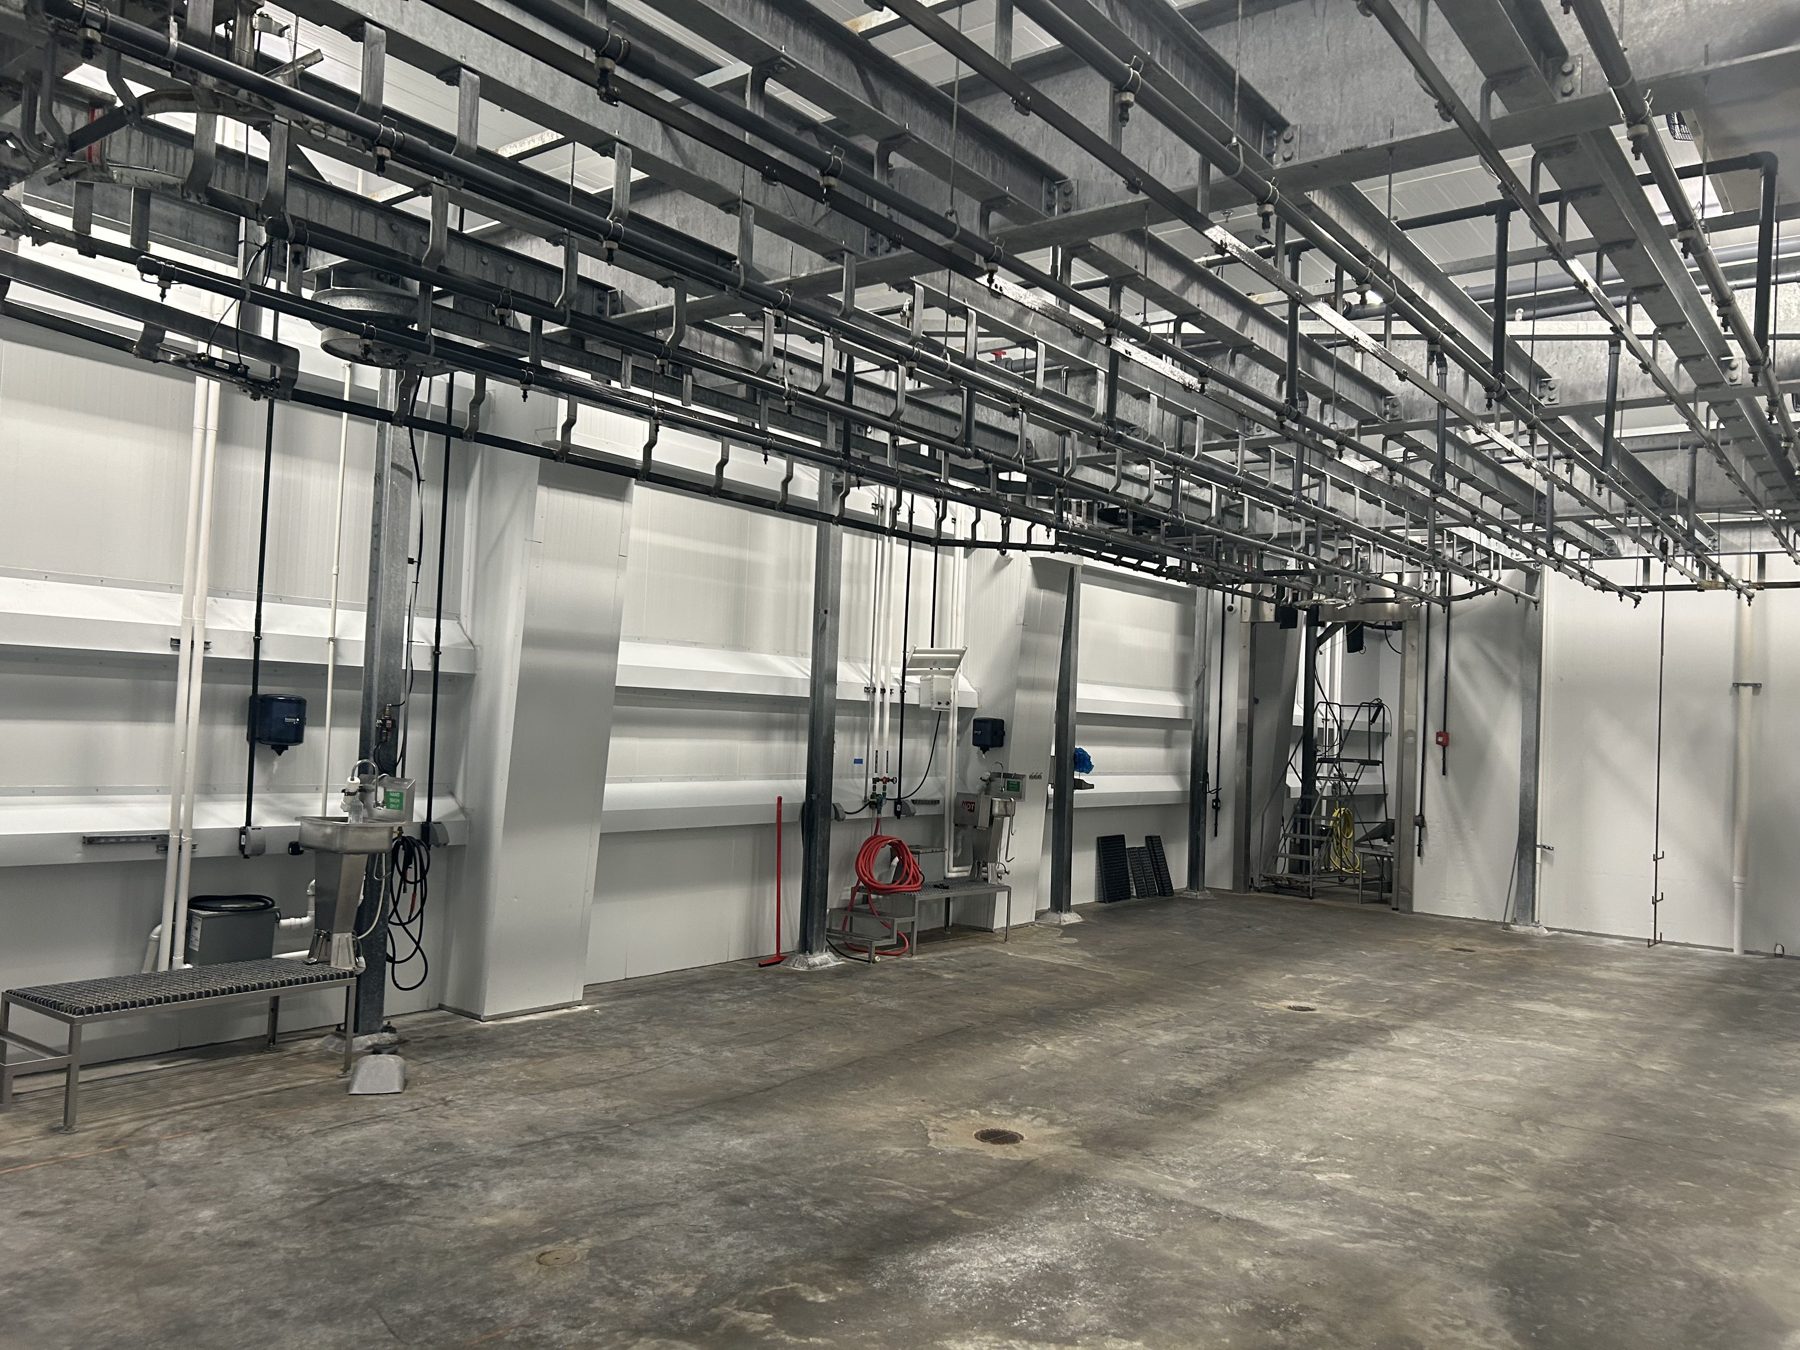
The harvest floor runs on overhead rail with stations spaced for a full crew. USDA inspection is continuous while we operate, and the floor is designed to be broken down and sanitized daily.
Chill & coolers
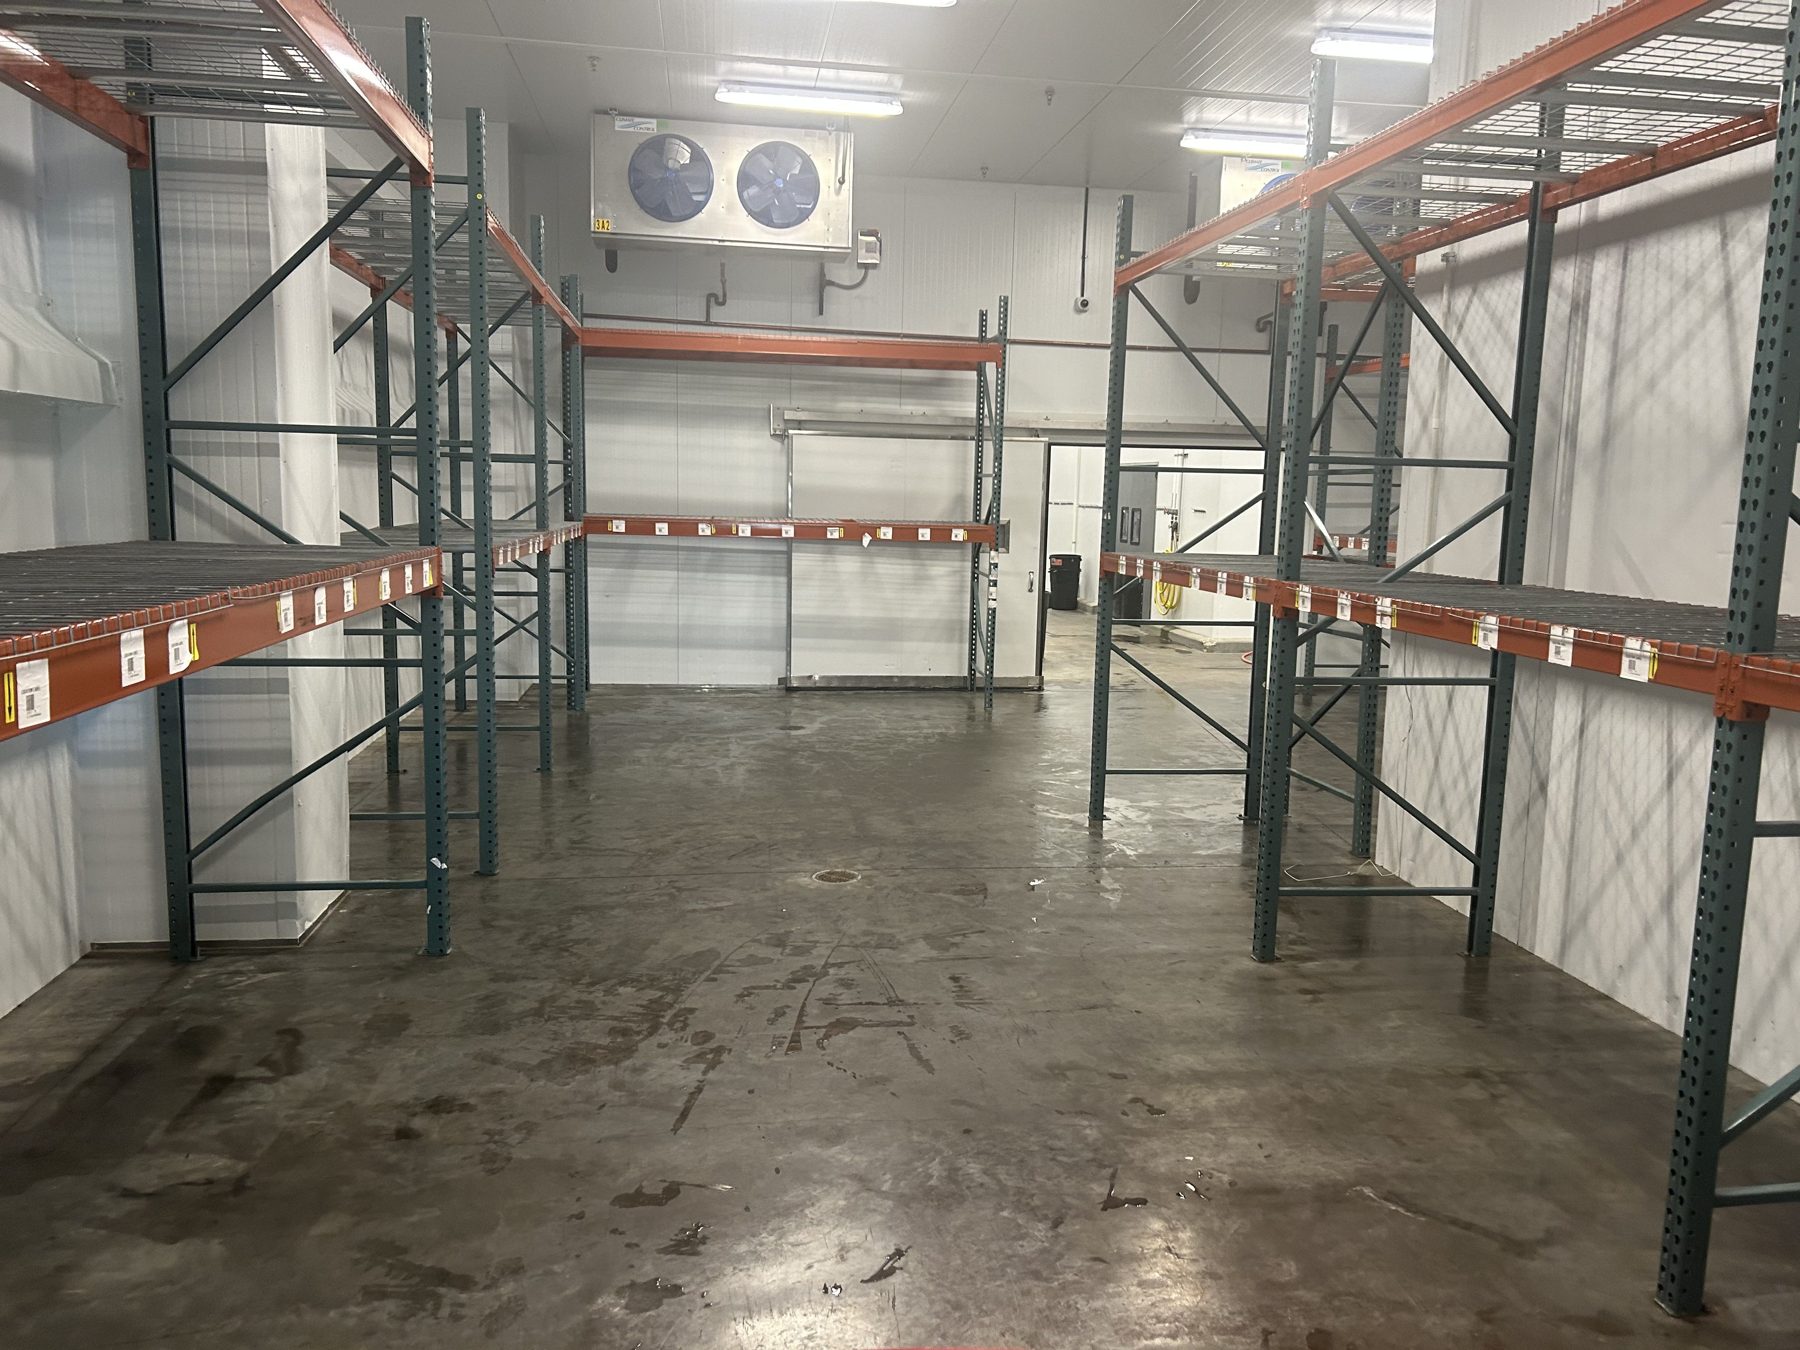
Hotbox, spray chill, and carcass coolers
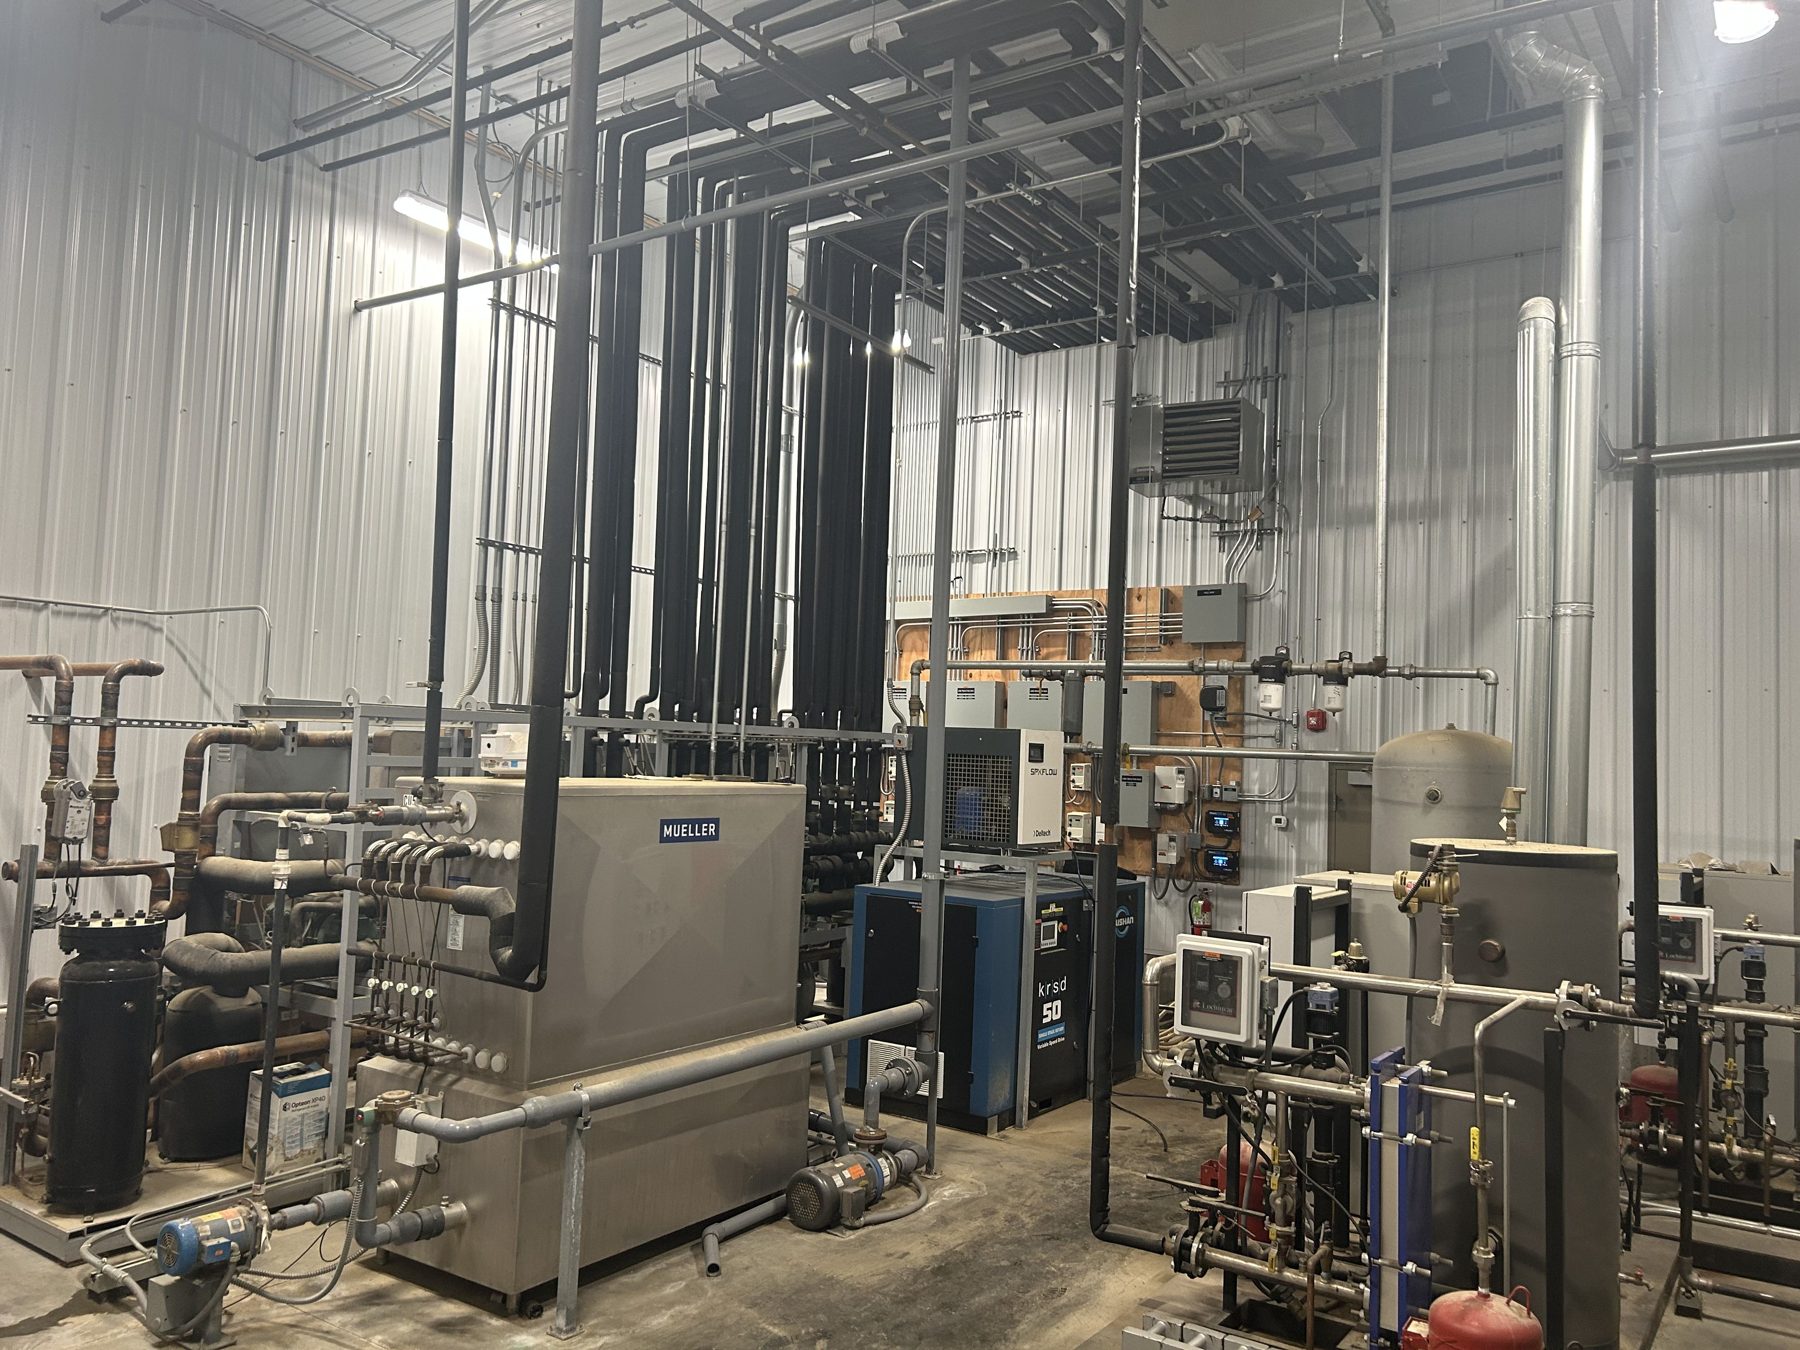
Chilling capacity was sized well beyond the plant's original run rate, which is what allows a full 120-head day to move through without crowding the rail. Our plant operates on synthetic halocarbon refrigerant, delivering high efficiency with a significantly lower environmental impact to meet today's compliance standards.
Fabrication & packaging
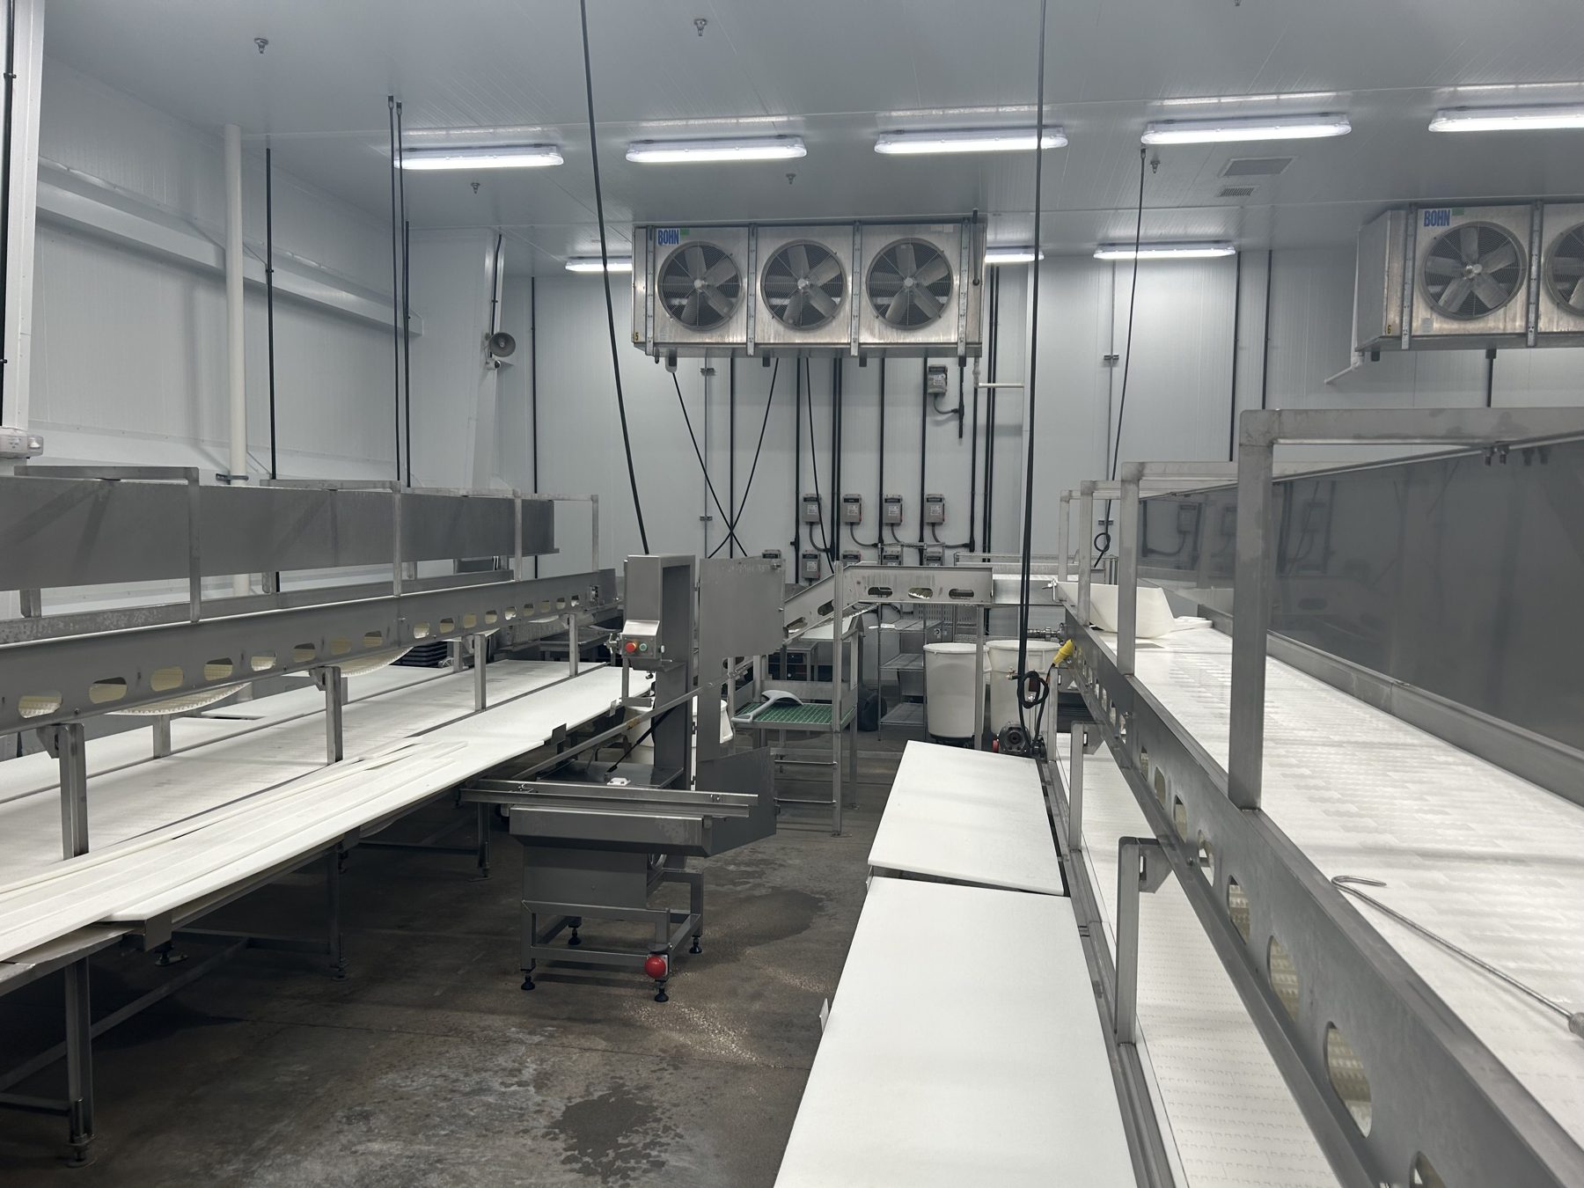
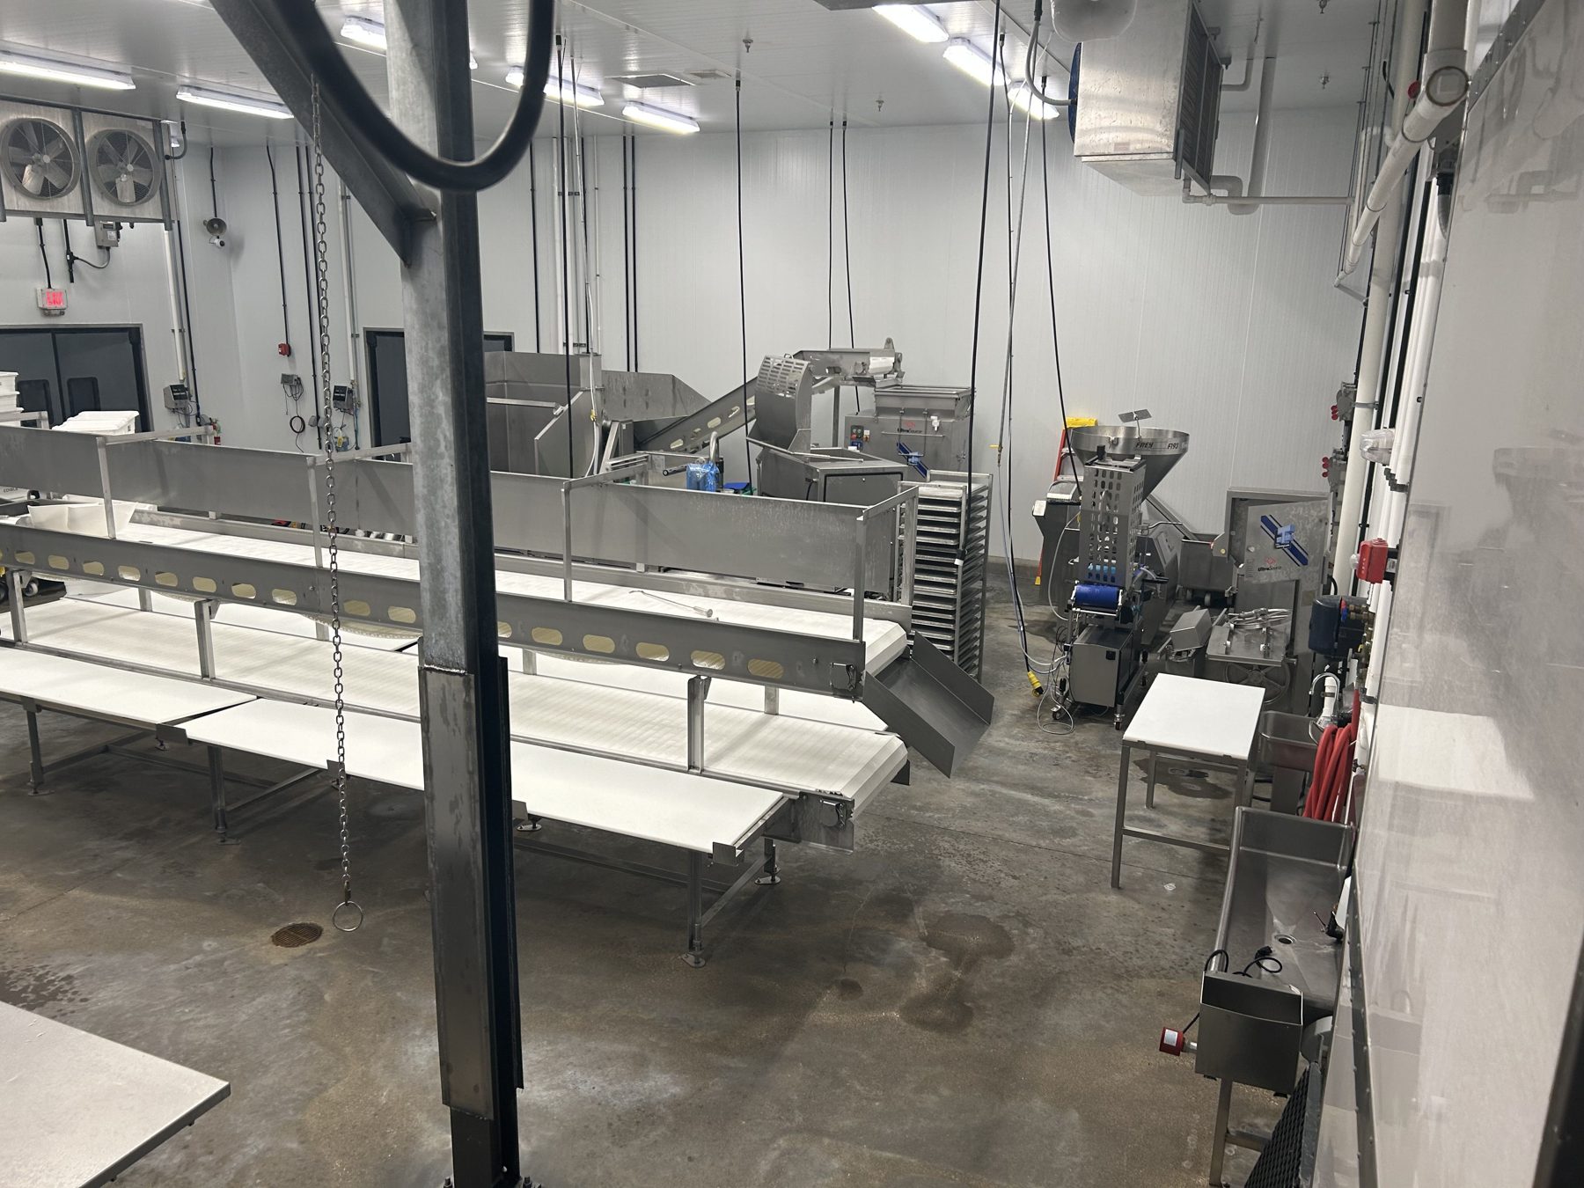
Cutting rooms, trim control, and vacuum packaging
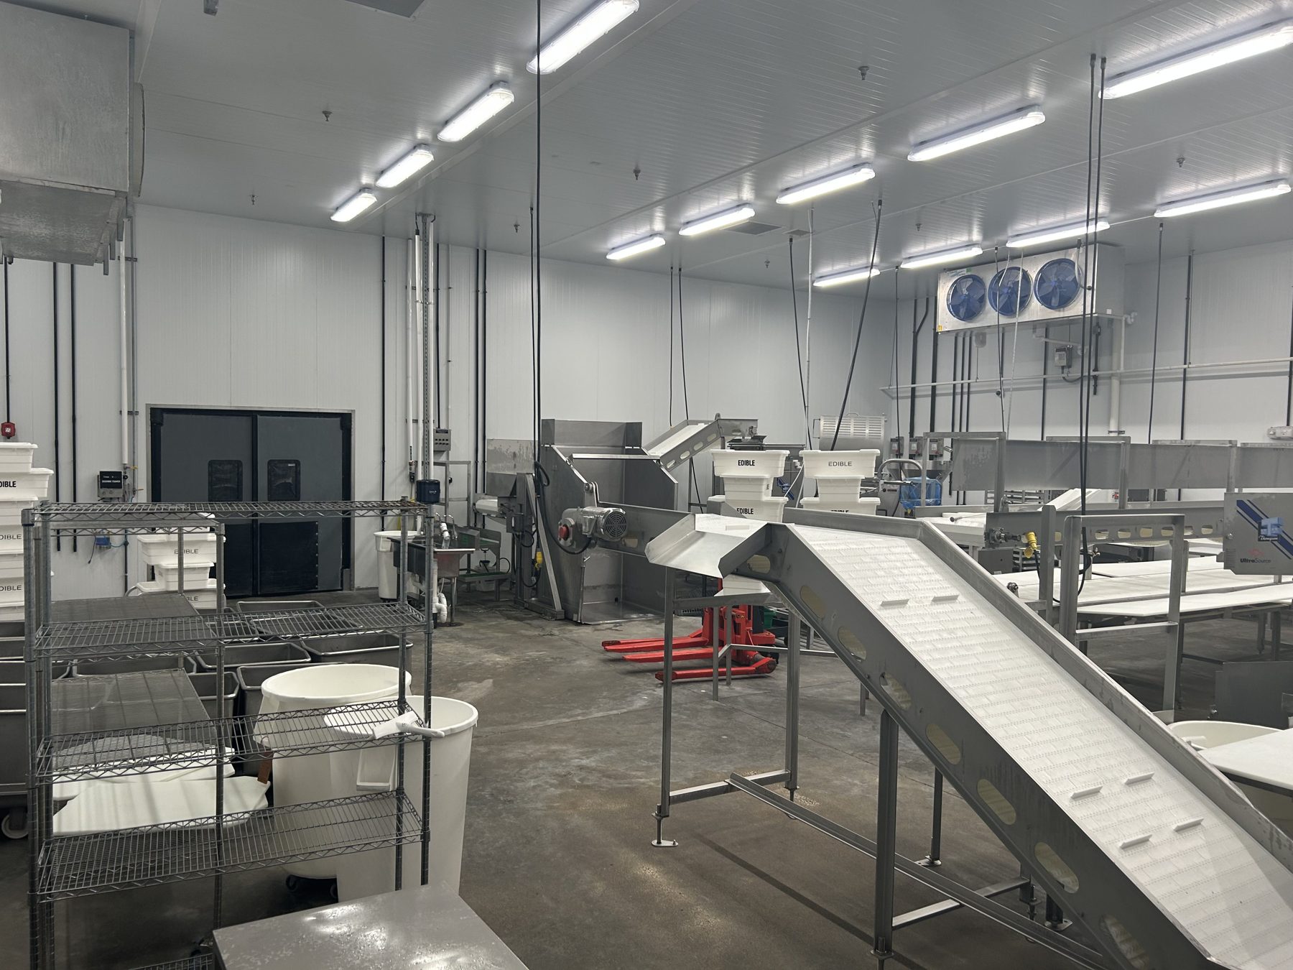
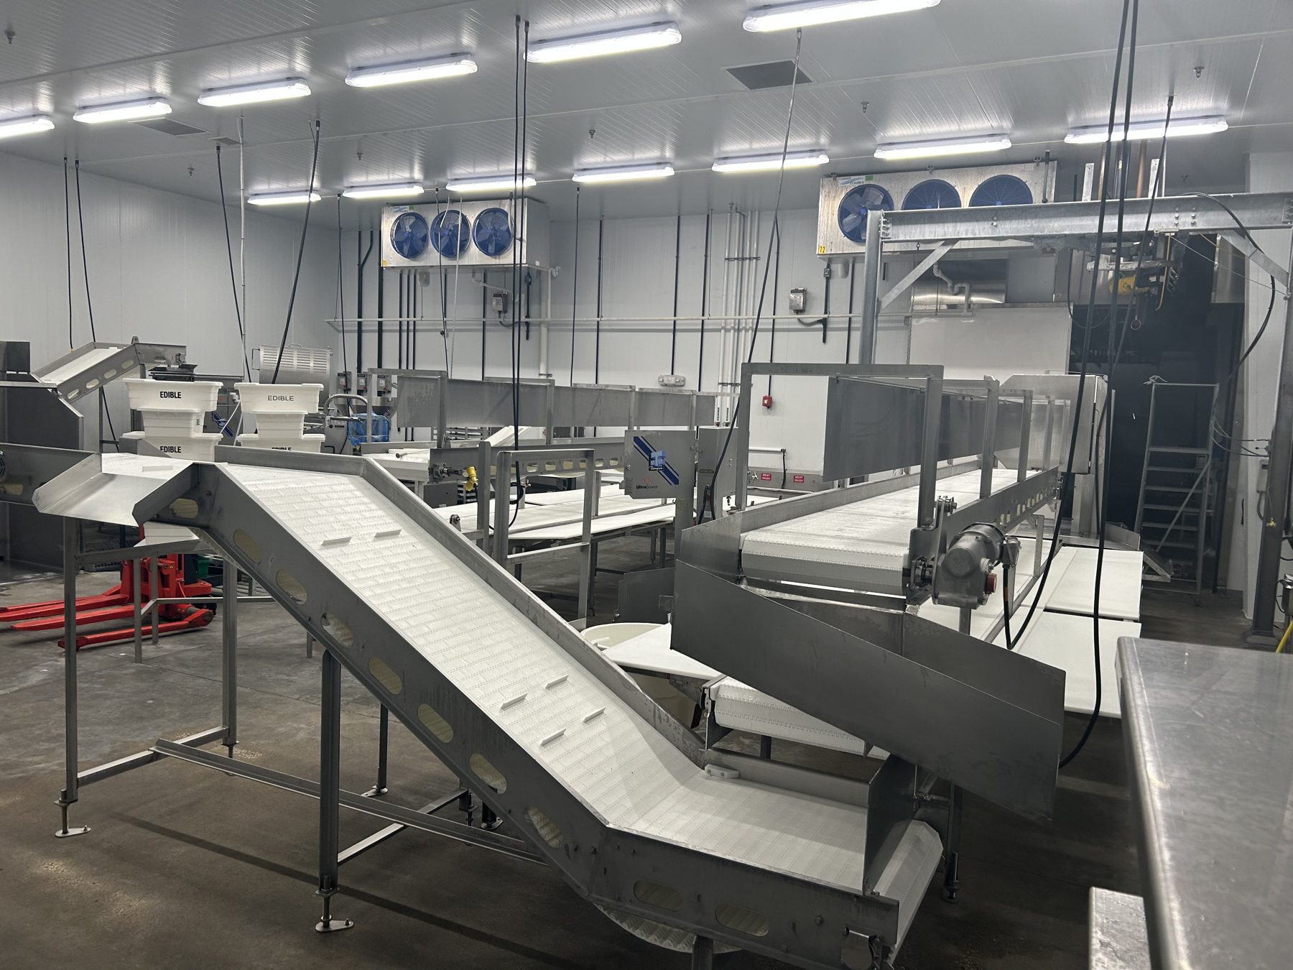
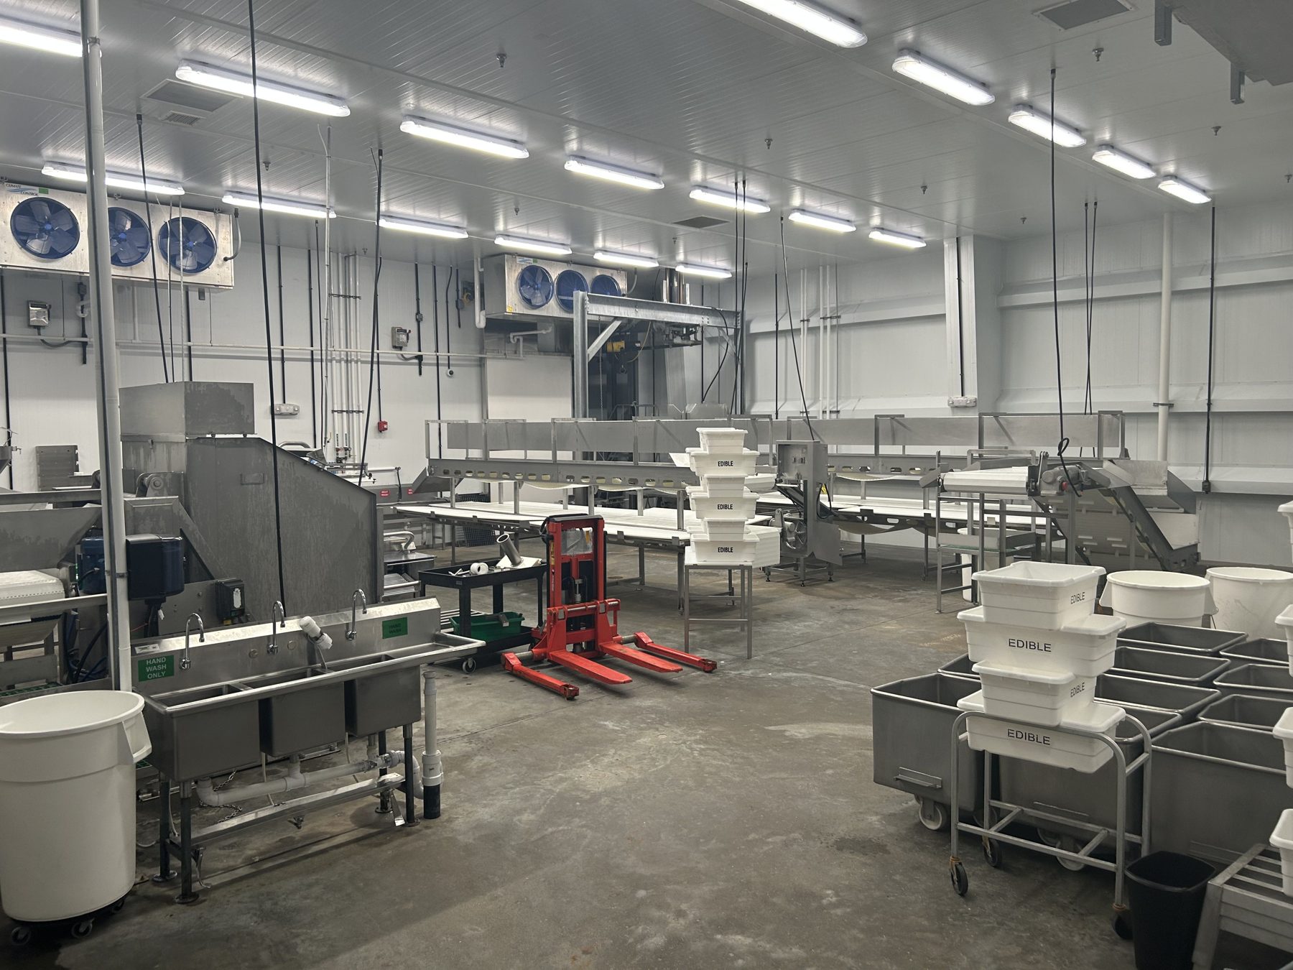
Fabrication runs on stainless tables and conveyors with bone and trim takeaway built in. Packaging sits at the end of the line so product moves straight into the box cooler.
Load-out
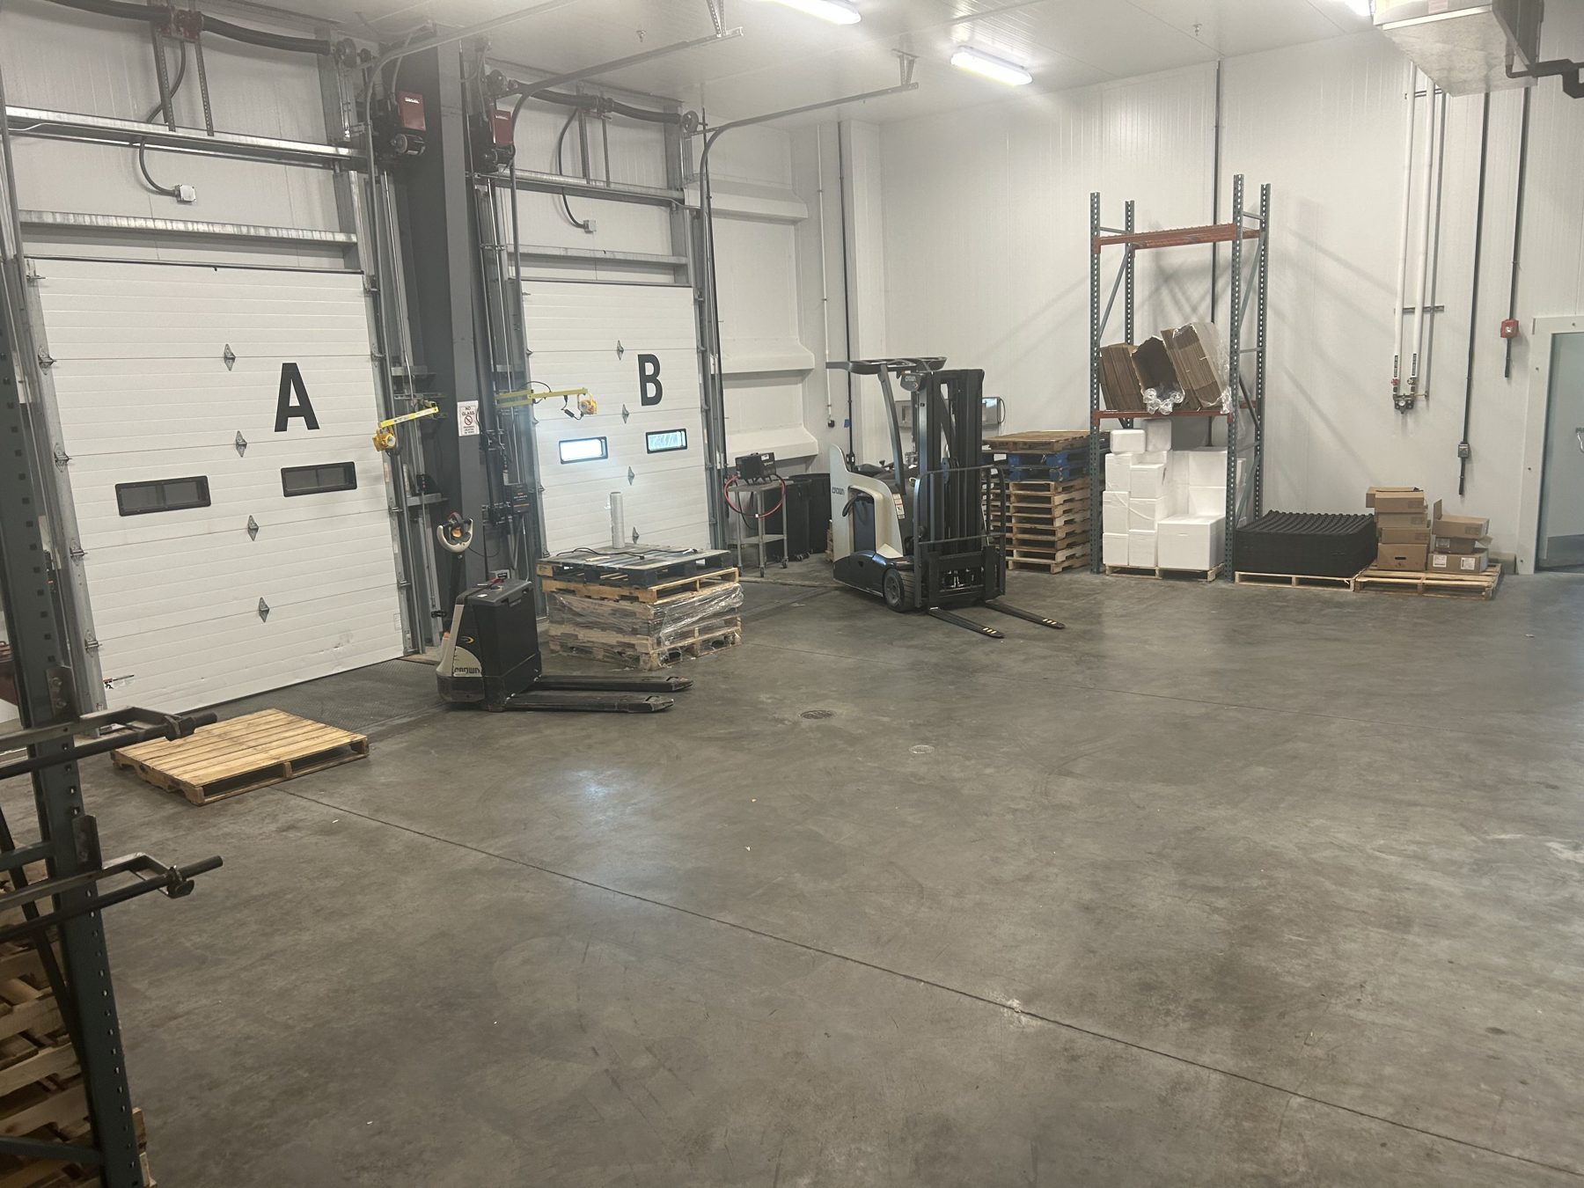
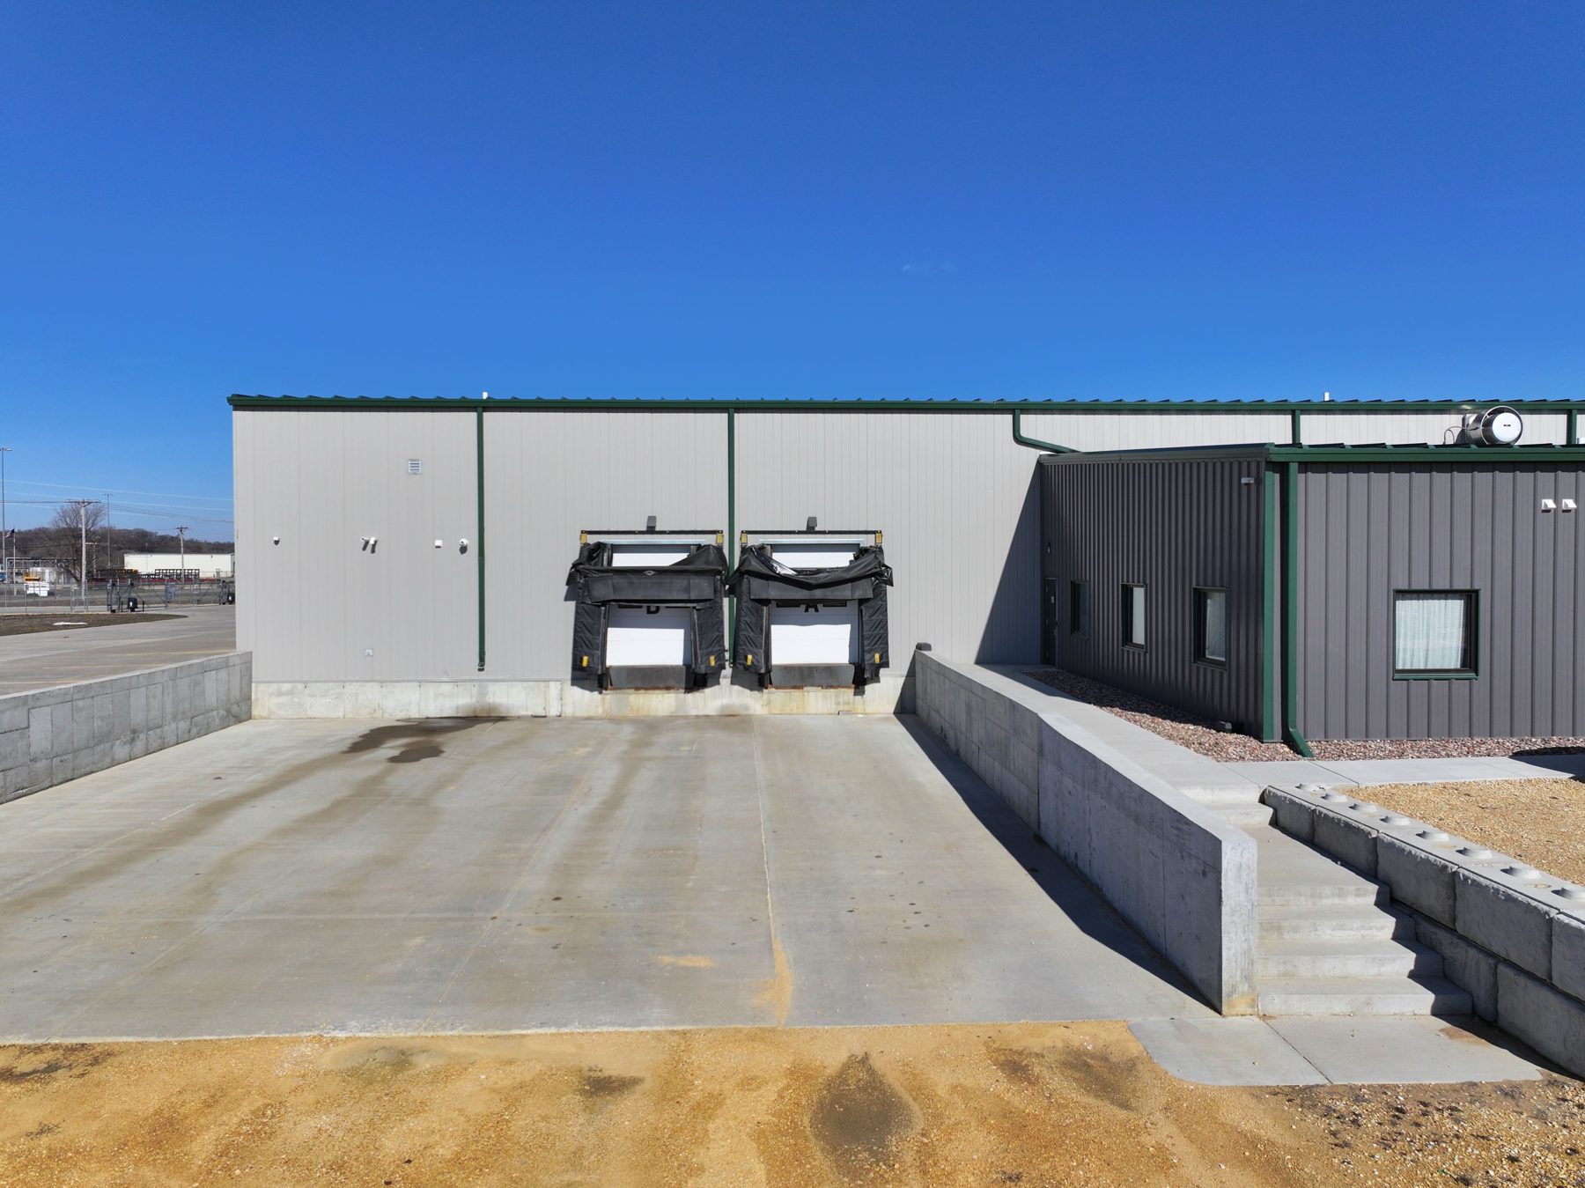
Two refrigerated docks
Finished product stages in the box cooler and ships from two refrigerated docks, so the cold chain holds from the cooler to the trailer.
Site & utilities
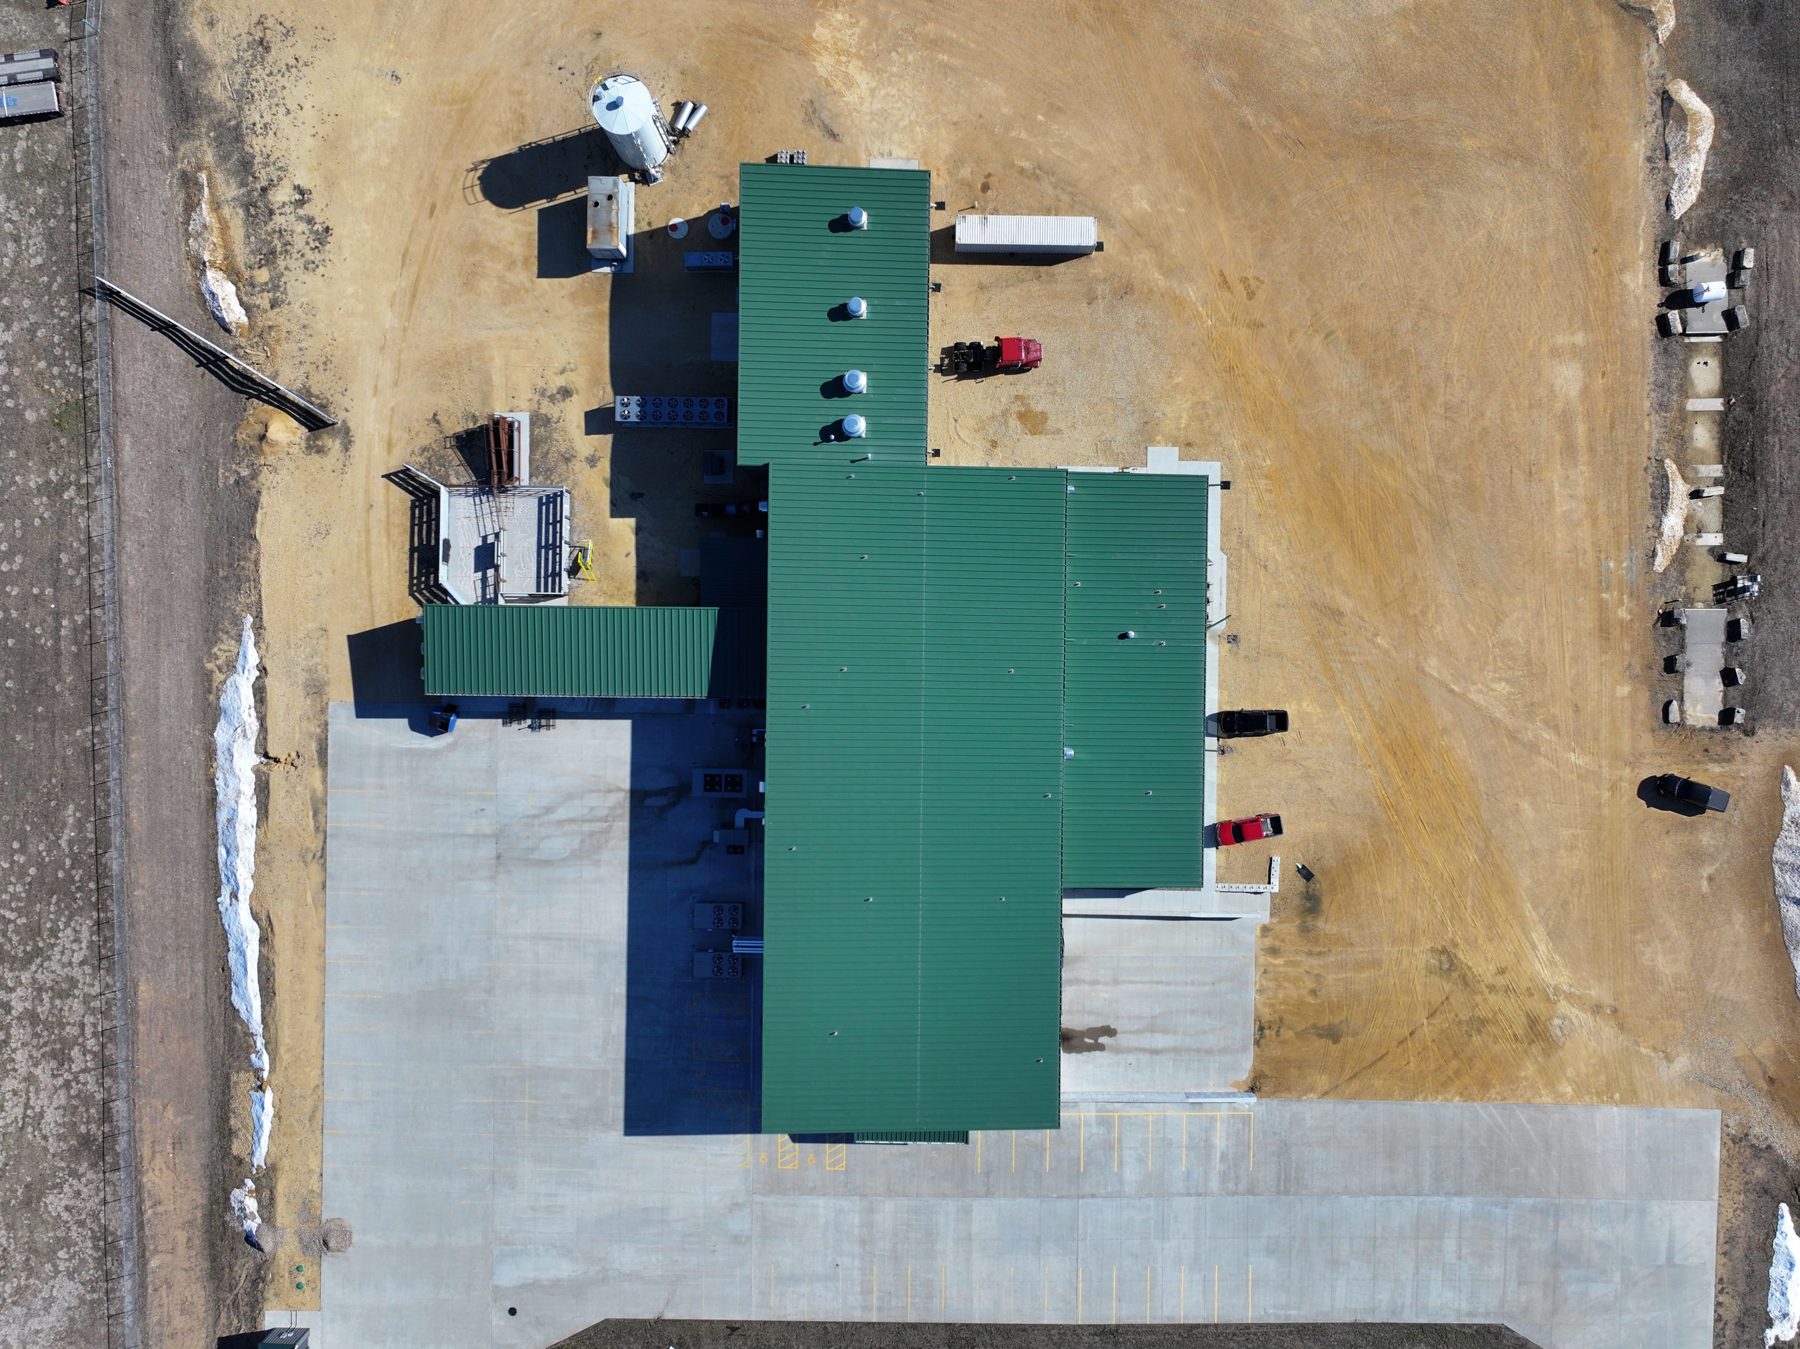
Wastewater pretreatment, parking, and room to grow
The site includes on-site wastewater pretreatment, employee and visitor parking, and undeveloped acreage for future expansion — all with direct access to Highway 67.